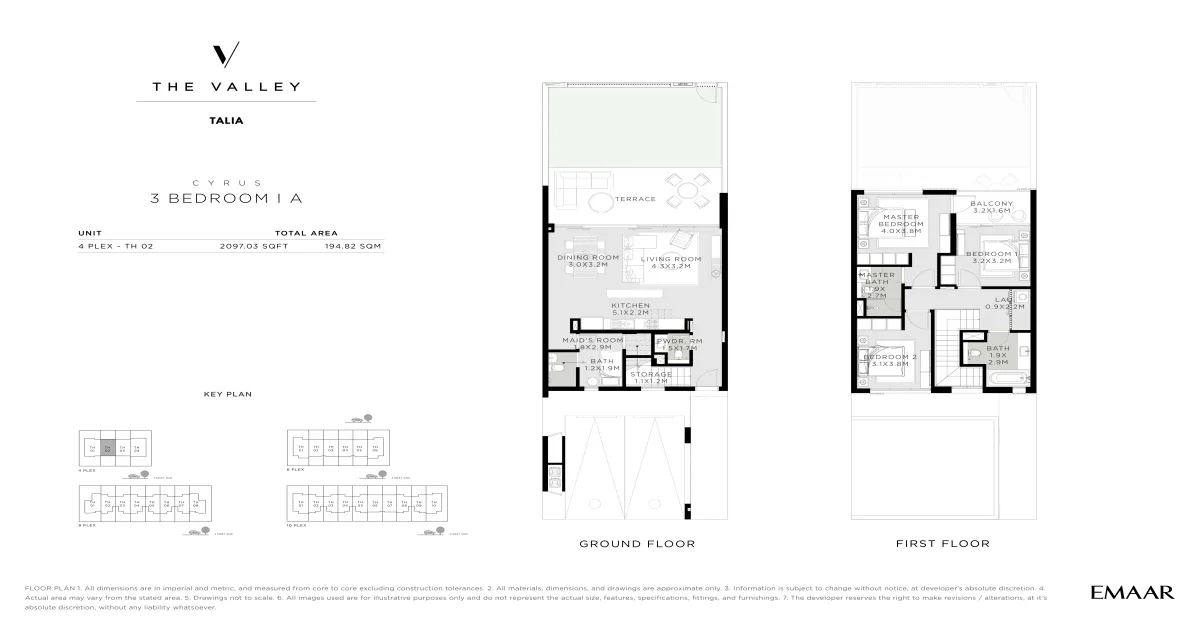
Cyrus, Pharo and Elio are the three published architectural styles. Townhouse ranges below are calculated from the exact schedules in the supplied booklet; the villa fallback ranges are clearly identified.
3 Bedroom Townhouse
| Style | Total area | Source status |
|---|---|---|
| Cyrus | 2,097.03–2,099.61 sq ft | Official floor-plan booklet |
| Elio | 1,862.37–1,920.82 sq ft | Official floor-plan booklet |
| Pharo | 2,035.24–2,089.71 sq ft | Official floor-plan booklet |
4 Bedroom Townhouse
| Style | Total area | Source status |
|---|---|---|
| Cyrus | 2,217.37–2,247.72 sq ft | Official floor-plan booklet |
| Elio | 2,209.83–2,210.05 sq ft | Official floor-plan booklet |
| Pharo | 2,186.58–2,189.06 sq ft | Official floor-plan booklet |
3 Bedroom Villa
| Style | Total area | Source status |
|---|---|---|
| Cyrus, Pharo or Elio | 1,869–2,107 sq ft | Property Monitor, subject to confirmation |
4 Bedroom Villa
| Style | Total area | Source status |
|---|---|---|
| Cyrus, Pharo or Elio | 2,182–2,243 sq ft | Property Monitor, subject to confirmation |
Frequently Asked Questions
Which Talia styles have floor plans?
The supplied pack includes Cyrus, Elio and Pharo plans in three and four-bedroom configurations.
Are the villa ranges verified by the booklet?
No. The villa ranges are third-party data and remain subject to confirmation because the supplied booklet does not identify a separate villa schedule.